

Save
Ask
Tour
Hide
$389,500
19 Days On Site
440 Camino RealAlamogordo, NM 88310
Single Family Residence|Pending
4
Beds
3
Total Baths
2,413
SqFt
$161
/SqFt
2004
Built
Subdivision:
Tierra De Suenos 6 & 7
County:
Otero
Listing courtesy of Coldwell Banker Sudderth Nelson (575) 430-5385
Save
Ask
Tour
Hide
Mortgage Calculator
Monthly Payment (Est.)
$1,777Calculator powered by Showcase IDX, a Constellation1 Company. Copyright ©2026 Information is deemed reliable but not guaranteed.
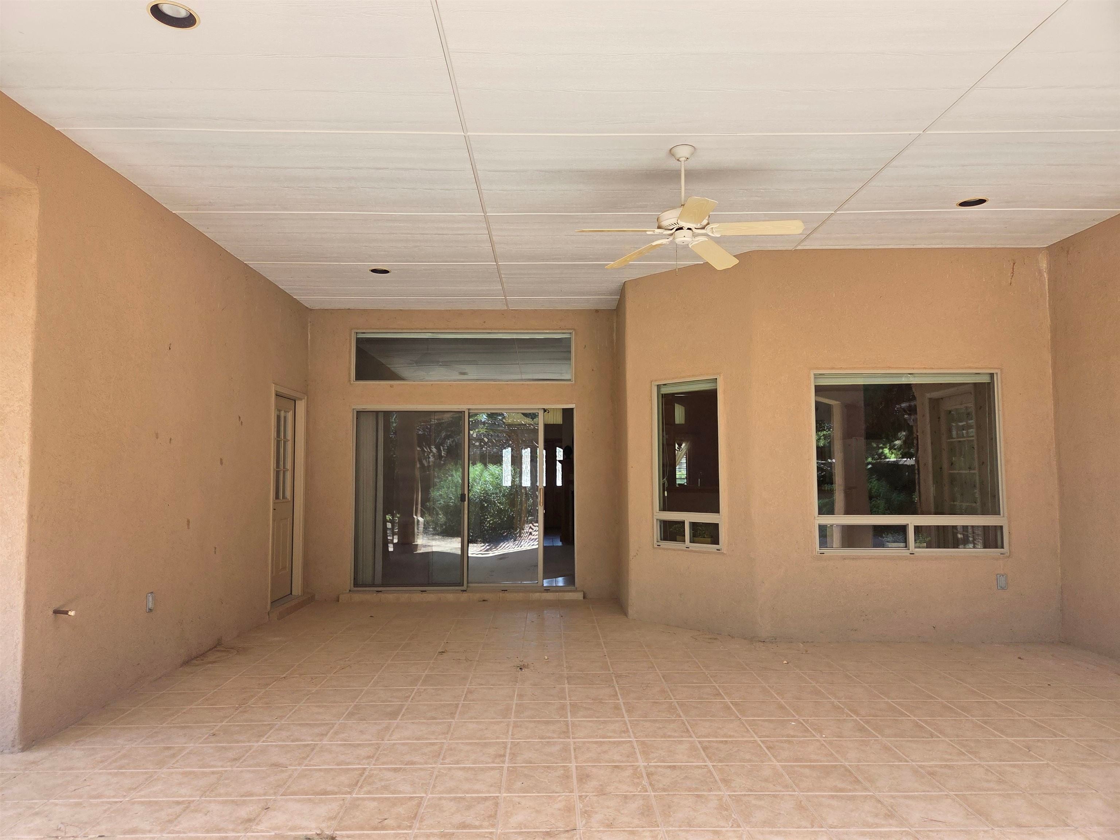
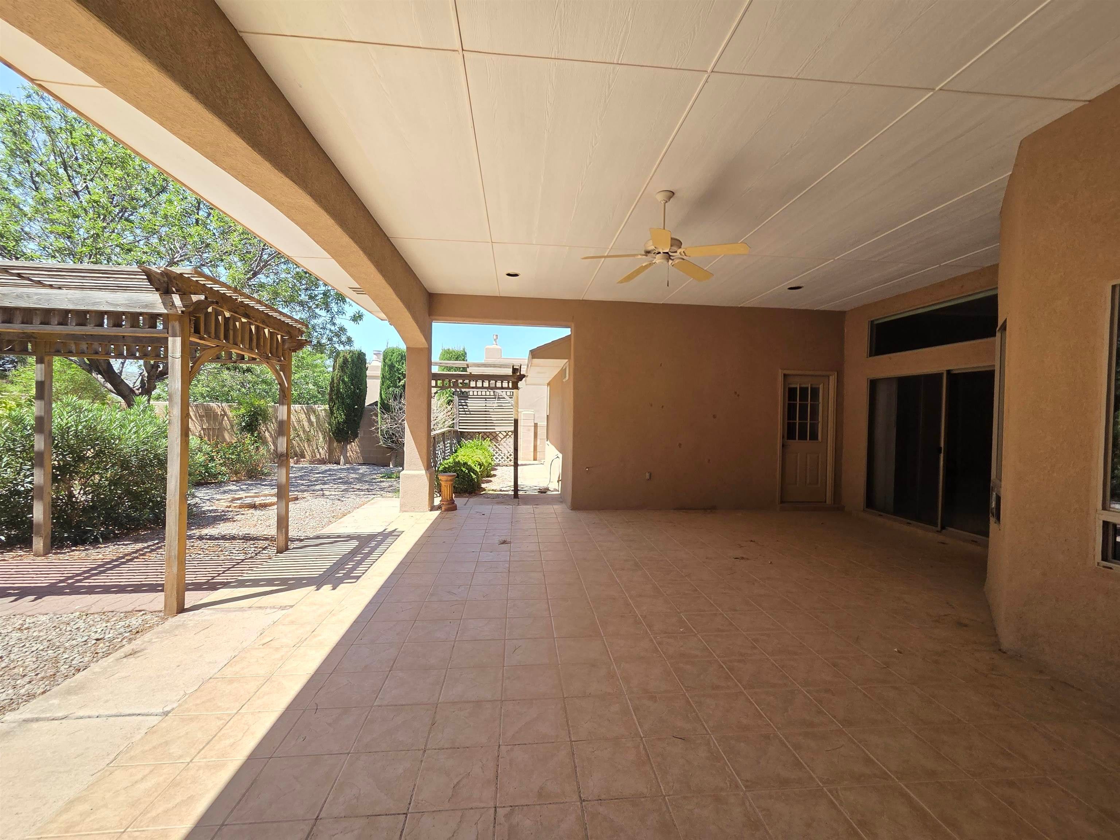
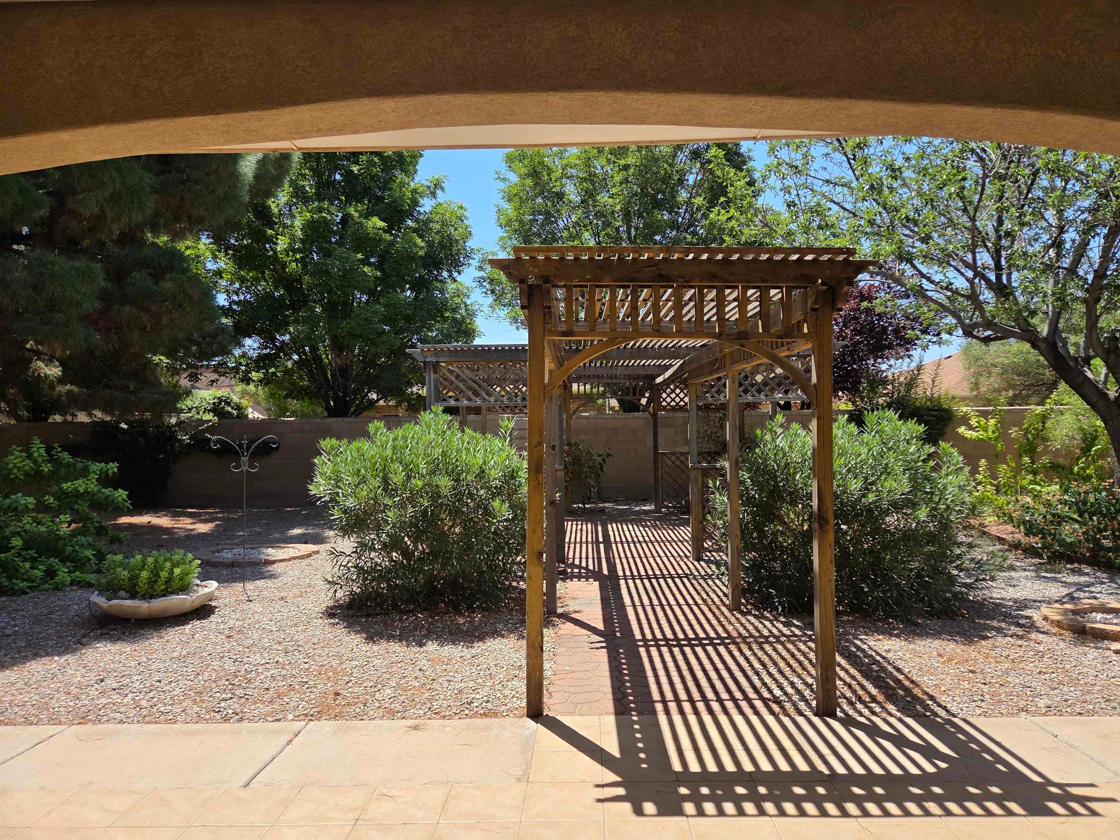
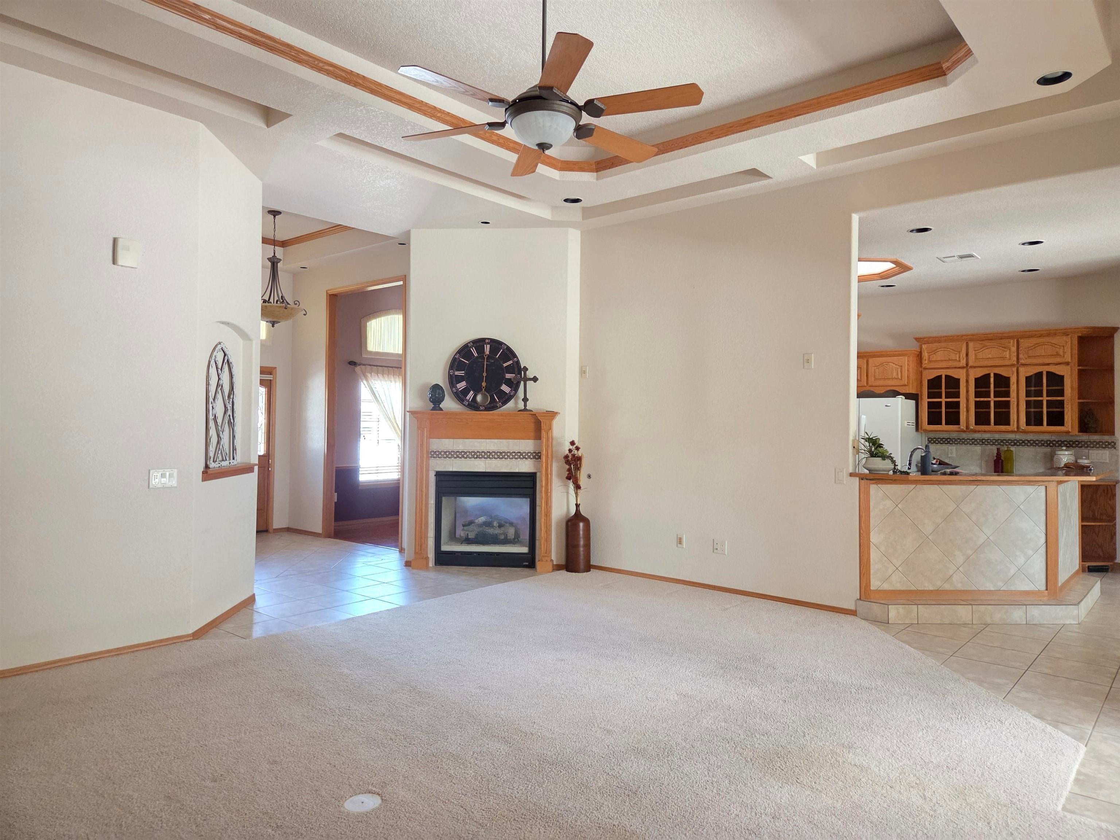
New Four Bedroom Listing with three full baths. Over 2400 sq ft with Three Car garage. Refrigerated Air, 11 ft ceilings, real wood flooring in the office, formal dining and one bedroom. This custom home built by Plumb Construction is a true jewel. Handcrafted Oak cabinets with built in range and stove plus a pantry. Two dining areas is a bonus for the family gatherings. Split bedroom floorplan gives you the space and privacy. Dont miss the backyard oasis great for family fun and pets. Plenty of shade and greenery. Oversized patio for summer barbecues and morning coffee.
Save
Ask
Tour
Hide
Listing Snapshot
Price
$389,500
Days On Site
19 Days
Bedrooms
4
Inside Area (SqFt)
2,413 sqft
Total Baths
3
Full Baths
N/A
Partial Baths
N/A
Lot Size
N/A
Year Built
2004
MLS® Number
173176
Status
Pending
Property Tax
N/A
HOA/Condo/Coop Fees
N/A
Sq Ft Source
N/A
Friends & Family
Recent Activity
| 2 weeks ago | Listing updated with changes from the MLS® | |
| 3 weeks ago | Price changed to $389,500 | |
| 3 weeks ago | Listing first seen on site |
General Features
Foundation
Slab
Number Of Stories
1
Property Sub Type
Single Family Residence
Sewer
Public Sewer
SqFt Total
2413
Utilities
Cable Available
Water Source
Public
Zoning
SINGLE FAMILY
Interior Features
Appliances
DishwasherDisposalMicrowaveOvenRefrigeratorRangeWasherWater SoftenerGas Water HeaterDryer
Cooling
Ceiling Fan(s)Central Air
Fireplace Features
Gas Log
Flooring
CarpetHardwoodTile
Heating
Forced Air
Interior
Central VacuumEat-in KitchenVaulted Ceiling(s)Walk-In Closet(s)
Window Features
Window Coverings
Save
Ask
Tour
Hide
Exterior Features
Construction Details
Stucco
Patio And Porch
Covered
Roof
Shingle
Windows/Doors
Window Coverings
Community Features
Accessibility Features
Therapeutic Whirlpool
School District
YUCCA,MTN. VIEW MIDDLE,Desert Star
Schools
School District
YUCCA,MTN. VIEW MIDDLE,Desert Star
Elementary School
Unknown
Middle School
Unknown
High School
Unknown
Listing courtesy of Coldwell Banker Sudderth Nelson (575) 430-5385
![]()
Listing information is provided by Participants of the Otero County Board of Realtors MLS. IDX information is provided exclusively for personal, non-commercial use, and may not be used for any purpose other than to identify prospective properties consumers may be interested in purchasing. Information is deemed reliable but not guaranteed. Copyright 2026, Otero County Board of Realtors MLS.
Data last updated at: 2026-09-09 02:57 PM UTC
Listing information is provided by Participants of the Otero County Board of Realtors MLS. IDX information is provided exclusively for personal, non-commercial use, and may not be used for any purpose other than to identify prospective properties consumers may be interested in purchasing. Information is deemed reliable but not guaranteed. Copyright 2026, Otero County Board of Realtors MLS.
Data last updated at: 2026-09-09 02:57 PM UTC
Neighborhood & Commute
Source: Walkscore
Save
Ask
Tour
Hide