

Save
Ask
Tour
Hide
$399,900
11 Days On Site
513 Sugar Pine DrCloudcroft, NM 88317
For Sale|Single Family Residence|Active
3
Beds
3
Total Baths
1,700
SqFt
$235
/SqFt
1986
Built
Subdivision:
TIMBERLINE SOUTH REPLAT
Listing courtesy of Aspen Trails Realty (575) 491-4347
Save
Ask
Tour
Hide
Mortgage Calculator
Monthly Payment (Est.)
$1,825Calculator powered by Showcase IDX, a Constellation1 Company. Copyright ©2026 Information is deemed reliable but not guaranteed.
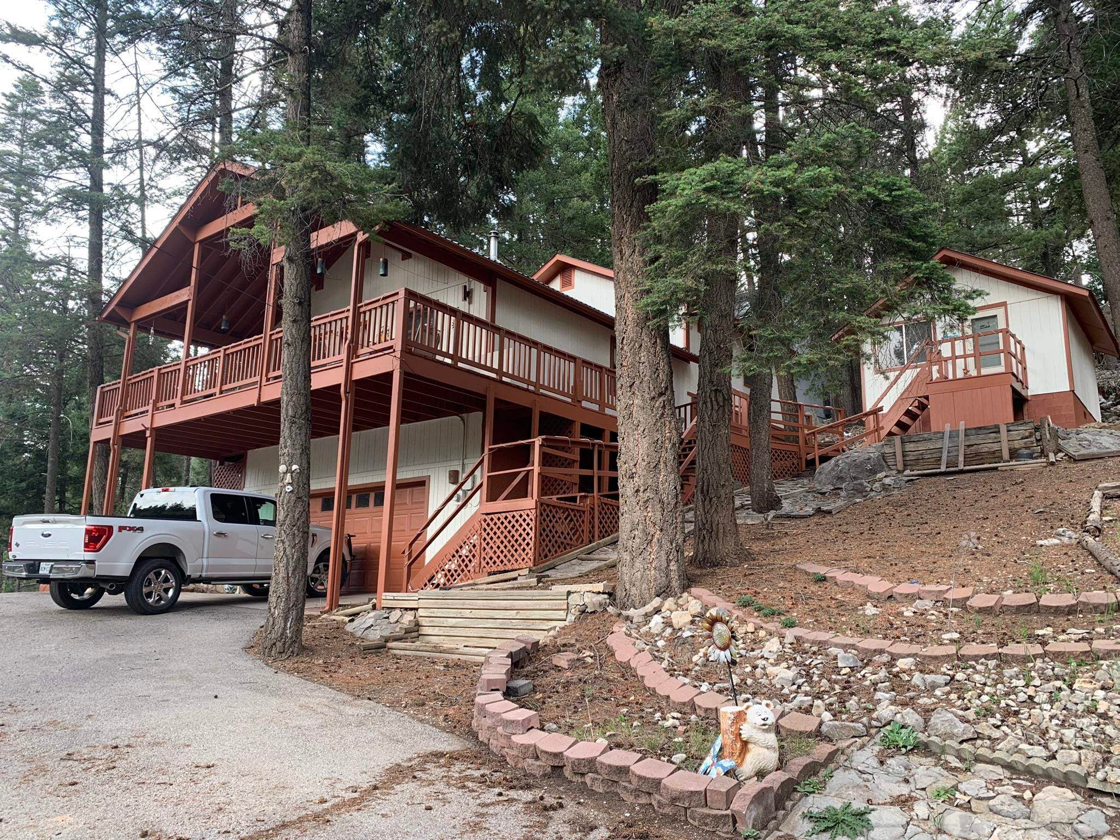
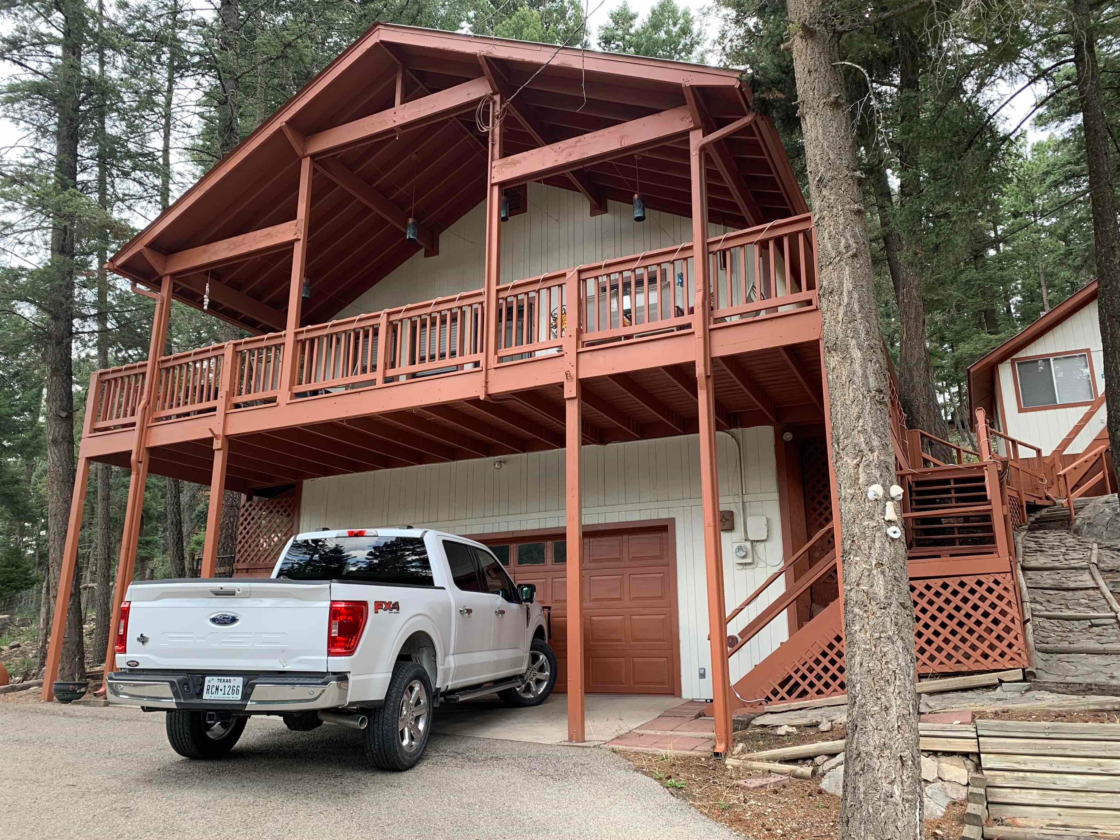
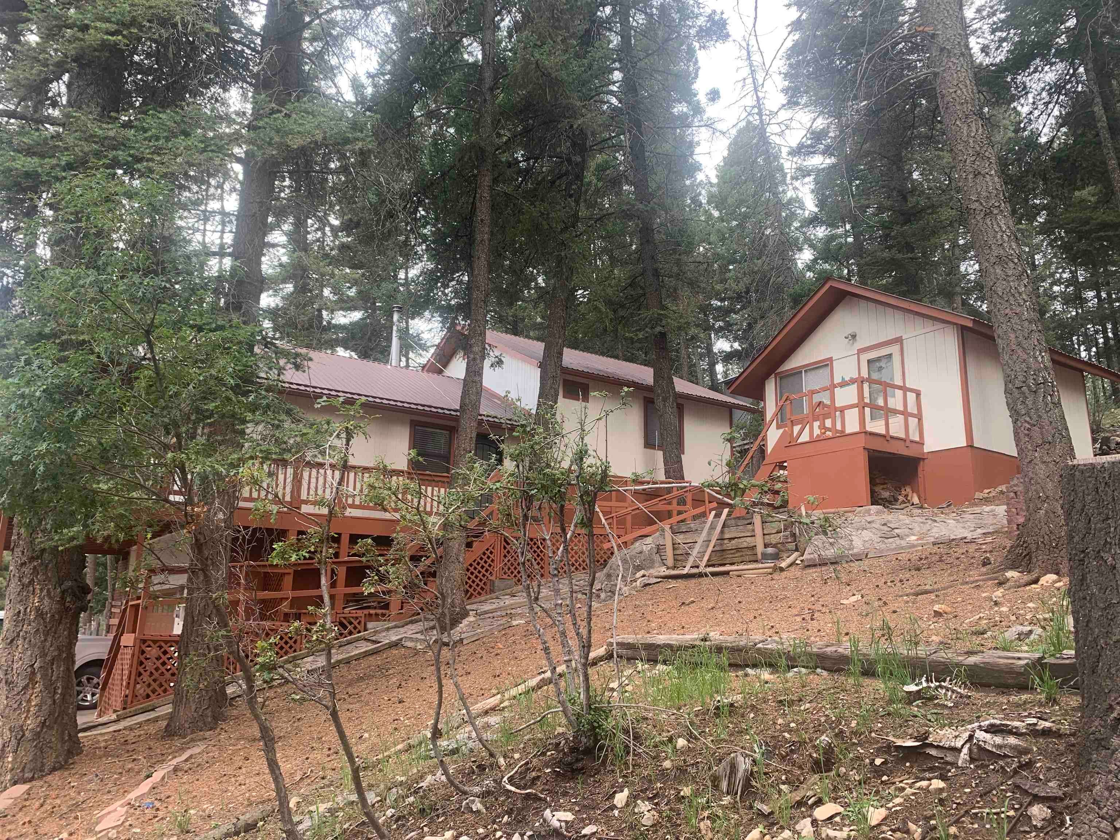
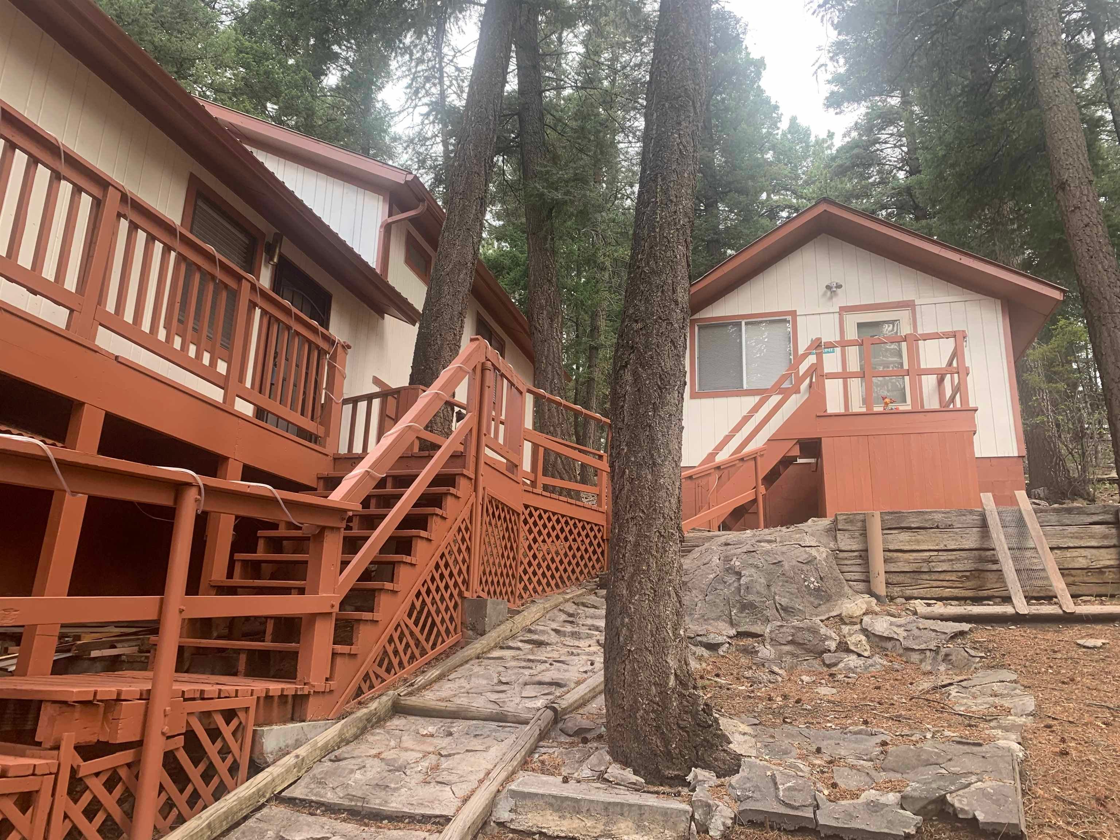
Mountain home with 2 bedrooms 2 baths with a furnished guest casita 1 bedroom 1 bath. This property has 3 lots totaling over 1/2 acre. Home has a double garage, large front deck, vaulted ceiling and forested views. Home has fine details; open great room is surrounded on 3 sides by windows for natural lighting & views. Bedrooms are split level. Interior garage access. 1700 sqr ft. 2 bedrooms 2 baths with a separate 1 bedroom 1 bath guest casita. This property has 3 lots totaling 0.523 ac. Home has a double garage, large front deck, vaulted ceiling, unique details; open great room surrounded on 3 sides by windows providing natural lighting & forested views $399,900
Save
Ask
Tour
Hide
Listing Snapshot
Price
$399,900
Days On Site
11 Days
Bedrooms
3
Inside Area (SqFt)
1,700 sqft
Total Baths
3
Full Baths
N/A
Partial Baths
N/A
Lot Size
0.523 Acres
Year Built
1986
MLS® Number
173205
Status
Active
Property Tax
N/A
HOA/Condo/Coop Fees
N/A
Sq Ft Source
N/A
Friends & Family
Recent Activity
| a week ago | Listing updated with changes from the MLS® | |
| 2 weeks ago | Listing first seen on site |
General Features
Acres
0.523
Attached Garage
Yes
Foundation
Slab
Number Of Stories
2
Parking
Attached
Property Sub Type
Single Family Residence
Sewer
Public Sewer
SqFt Total
1700
Water Source
Public
Zoning
SINGLE FAMILY
Interior Features
Appliances
DishwasherMicrowaveRefrigerator
Heating
PropaneWood
Interior
Vaulted Ceiling(s)
Save
Ask
Tour
Hide
Exterior Features
Construction Details
Wood Siding
Fencing
Chain Link
Patio And Porch
Covered
Roof
Metal
Community Features
School District
CLOUDCROFT
Schools
School District
CLOUDCROFT
Elementary School
Unknown
Middle School
Unknown
High School
Unknown
Listing courtesy of Aspen Trails Realty (575) 491-4347
![]()
Listing information is provided by Participants of the Otero County Board of Realtors MLS. IDX information is provided exclusively for personal, non-commercial use, and may not be used for any purpose other than to identify prospective properties consumers may be interested in purchasing. Information is deemed reliable but not guaranteed. Copyright 2026, Otero County Board of Realtors MLS.
Data last updated at: 2026-09-09 02:52 PM UTC
Listing information is provided by Participants of the Otero County Board of Realtors MLS. IDX information is provided exclusively for personal, non-commercial use, and may not be used for any purpose other than to identify prospective properties consumers may be interested in purchasing. Information is deemed reliable but not guaranteed. Copyright 2026, Otero County Board of Realtors MLS.
Data last updated at: 2026-09-09 02:52 PM UTC
Neighborhood & Commute
Source: Walkscore
Save
Ask
Tour
Hide